
75 Fox CT Manorville, NY 11949

Open House
Sat Oct 03, 12:00pm - 2:00pm
UPDATED:
Key Details
Property Type Condo
Sub Type Condominium
Listing Status Active
Purchase Type For Sale
Square Footage 1,453 sqft
Price per Sqft $329
MLS Listing ID 1056502
Bedrooms 2
Full Baths 2
Half Baths 1
HOA Fees $443/mo
HOA Y/N Yes
Rental Info No
Year Built 1990
Annual Tax Amount $10,191
Lot Size 1,742 Sqft
Acres 0.04
Property Sub-Type Condominium
Source onekey2
Property Description
Thoughtful updates include a new architectural-shingle roof and skylight installed in 2018, along with a new natural-gas powered HVAC system, central air, and water heater added in 2021. A second-floor whole-house fan provides enhanced airflow throughout the home.
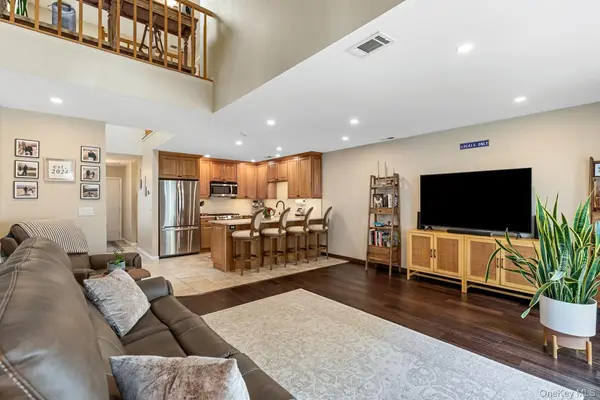
Recently renovated, the kitchen features custom Thomasville maple cabinetry, Cambria quartz countertops, crown molding, built-in under-cabinet lighting, stainless steel appliances, and a farmhouse sink. Both bathrooms have been fully updated with custom tilework, modern fixtures, and soaking tub in the full bath, while hand-scraped engineered bamboo flooring brings warmth and continuity throughout the home.
The spacious primary bedroom offers three full-size closets. The guest bedroom includes a walk-in closet with attic access, providing valuable additional storage.
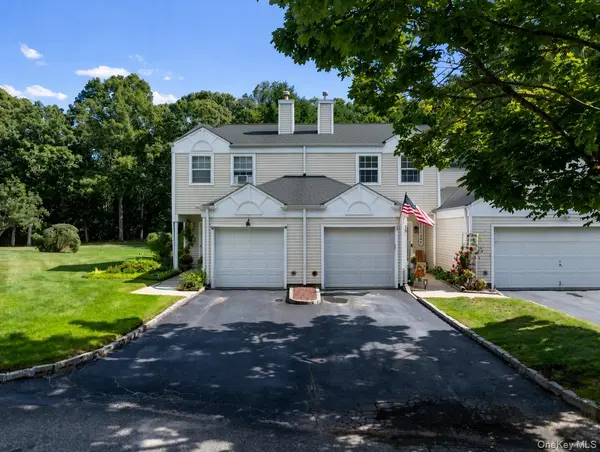
Outside, enjoy exceptional backyard privacy and tranquil views of the surrounding natural woodlands from your paver patio. The HOA fee includes water, trash removal, lawn care, snow removal, and access to a clubhouse, fitness center, three pools, billiards room, playground, and courts for tennis, pickleball, basketball, and handball, as well as cornhole.
With its modern updates, open-concept living, serene setting, and impressive community amenities, this move-in-ready home offers comfortable, low-maintenance living in a private and inviting community.
Location
State NY
County Suffolk County
Rooms
Basement None
Interior
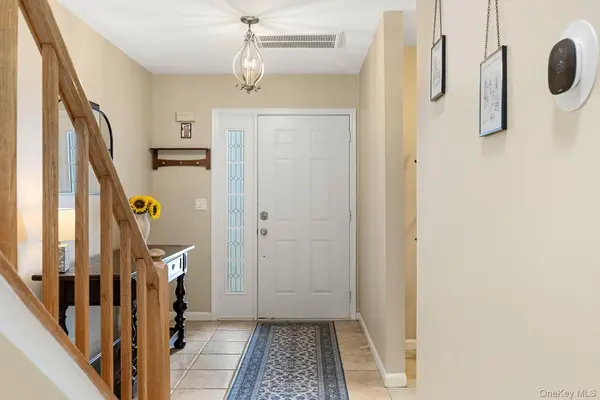
Interior Features Cathedral Ceiling(s), Ceiling Fan(s), Eat-in Kitchen, Entrance Foyer, High Ceilings, Open Floorplan, Open Kitchen, Pantry, Primary Bathroom, Recessed Lighting
Heating Forced Air, Natural Gas
Cooling Central Air
Flooring Carpet, Tile, Vinyl
Fireplace No
Appliance Dishwasher, Dryer, Gas Oven, Refrigerator, Washer
Laundry In Unit, Inside
Exterior
Parking Features Driveway, Garage
Garage Spaces 2.0
Pool Community
Utilities Available Cable Connected, Electricity Connected, Natural Gas Connected, Sewer Connected, Trash Collection Private, Water Connected
Amenities Available Basketball Court, Business Center, Clubhouse, Fitness Center, Gated, Landscaping, Lounge, Maintenance Grounds, Playground, Pool, Snow Removal, Tennis Court(s)
Garage true
Building
Sewer Shared
Water Public
Level or Stories Two
Structure Type Advanced Framing Technique
Schools
Elementary Schools South Street School
Middle Schools Eastport-South Manor Jr-Sr Hs
High Schools Eastport-South Manor
School District Eastport-South Manor
Others
Senior Community No
Special Listing Condition None
Pets Allowed Yes

Nearby Locations
GET MORE INFORMATION