

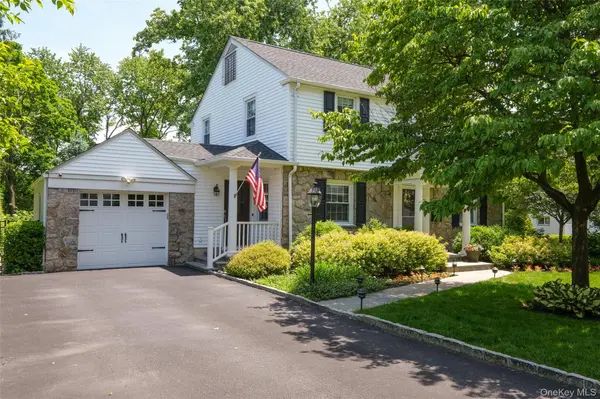

130 Siwanoy BLVD Eastchester, NY 10709

Open House
Fri Oct 23, 12:00pm - 1:00pm
Sat Oct 24, 12:30pm - 2:30pm
UPDATED:
Key Details
Property Type Single Family Home
Sub Type Single Family Residence
Listing Status Coming Soon
Purchase Type For Sale
Square Footage 2,500 sqft
Price per Sqft $750
MLS Listing ID 1063845
Style Colonial
Bedrooms 4
Full Baths 2
Half Baths 1
HOA Y/N No
Rental Info No
Year Built 1953
Annual Tax Amount $29,997
Lot Size 10,123 Sqft
Acres 0.2324
Property Sub-Type Single Family Residence
Source onekey2
Property Description
The home offers a functional, open kitchen with dining area and mudroom with access to the deck, featuring Trex decking installed in 2019. The spacious living room, complete with a wood-burning fireplace, and the generously sized family room both offer access to the deck, creating an ideal setting for everyday living and entertaining. A convenient powder room completes the first floor.
The thoughtfully renovated second floor features a lovely primary suite with vaulted tray ceiling, a new full bath and walk-in closet, three additional bedrooms, and an updated hall bath.
The lower level provides versatile additional living space, including a roomy play area, finished den or office with access to the patio and backyard, an efficient laundry room, and an ample walk-in storage closet.
Additional highlights include a new roof installed in 2019, lovely outdoor spaces, and a desirable location overlooking the golf course. Plenty of parking on the double wide driveway. A wonderful opportunity to enjoy the charm of Bronxville Manor with space to live, work, and entertain.
Location
State NY
County Westchester County
Rooms
Basement Partially Finished, Storage Space, Walk-Out Access
Interior
Interior Features Kitchen Island, Primary Bathroom, Quartz/Quartzite Counters, Storage, Tray Ceiling(s), Walk-In Closet(s)
Heating Baseboard, Hot Water, Natural Gas, Other
Cooling Central Air
Flooring Wood
Fireplaces Number 1
Fireplaces Type Living Room
Fireplace Yes
Appliance Dishwasher, Disposal, Dryer, Microwave, Oven, Range, Refrigerator, Stainless Steel Appliance(s), Washer, Wine Refrigerator
Laundry In Basement
Exterior
Exterior Feature Lighting
Parking Features Driveway, Garage, Other
Garage Spaces 1.0
Fence Other
Utilities Available Electricity Available, Natural Gas Available
Garage true
Private Pool No
Building
Sewer Public Sewer
Water Public
Level or Stories Three Or More
Structure Type Stone,Vinyl Siding
Schools
Elementary Schools William E Cottle School
Middle Schools Tuckahoe Middle School
High Schools Tuckahoe
School District Tuckahoe
Others
Senior Community No
Special Listing Condition None

Nearby Locations
GET MORE INFORMATION