


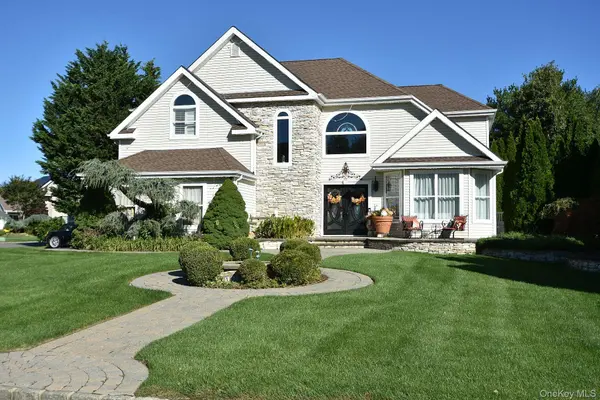
112 Summerfield DR Holtsville, NY 11742

Open House
Sat Oct 24, 12:00pm - 2:00pm
UPDATED:
Key Details
Property Type Single Family Home
Sub Type Single Family Residence
Listing Status Active
Purchase Type For Sale
Square Footage 2,548 sqft
Price per Sqft $450
MLS Listing ID 1060499
Style Colonial
Bedrooms 4
Full Baths 2
Half Baths 1
HOA Fees $300/mo
HOA Y/N Yes
Rental Info No
Year Built 1998
Annual Tax Amount $19,676
Lot Size 0.320 Acres
Acres 0.32
Property Sub-Type Single Family Residence
Source onekey2
Property Description
The impressive kitchen features professional-grade appliances, a distinctive 36-inch brass sink imported from Mexico, pot filler, custom cabinetry and heated floors. Heated floors continue into the den and bathrooms, while hardwood flooring, LED high hats, on demand new hot water heater and three-zone natural gas heating provide comfort and style throughout the home.
The luxurious primary suite is a private retreat, featuring a balcony overlooking the magnificent country-club-style grounds. The custom primary bath offers a relaxing soaking tub and full rain shower. Step outside and discover your own private resort oasis. The spectacular backyard features a gorgeous in-ground pool with a one-year-old liner, depths ranging from 3 to 10 feet, spa jets and a fountain. An expansive paver patio surrounds an outdoor living area complete with a solid copper fire pit and fully equipped outdoor kitchen with natural-gas barbecue, sink, microwave and refrigerator, perfect for entertaining.
Additional highlights include a two-car garage, in ground sprinklers, five-seat theater and a fabulous 1950s-style diner, offering unique spaces for entertaining and enjoying everyday life.
Plus, the lifestyle extends beyond your private backyard. This gated community offers an impressive array of amenities, including a pool, clubhouse, fitness center, basketball and tennis courts, playground, recreation facilities, sauna and security. Association fees include common area maintenance, sewer and snow removal. Childcare is also available within the community.
Location
State NY
County Suffolk County
Rooms
Basement Finished, Full
Interior
Interior Features Eat-in Kitchen, Entrance Foyer, Formal Dining
Heating Natural Gas, Radiant Floor
Cooling Central Air
Flooring Hardwood
Fireplace No
Appliance Dishwasher, Oven, Refrigerator, Stainless Steel Appliance(s)
Exterior
Parking Features Driveway, Garage
Garage Spaces 2.0
Pool In Ground
Utilities Available Electricity Connected, Natural Gas Connected, Water Connected
Amenities Available Basketball Court, Clubhouse, Fitness Center, Playground, Pool, Recreation Facilities, Sauna, Security, Snow Removal, Tennis Court(s)
Garage true
Private Pool Yes
Building
Sewer Public Sewer
Water Public
Level or Stories Two
Structure Type Frame
Schools
Elementary Schools Waverly Avenue School
Middle Schools Sagamore Middle School
High Schools Sachem
School District Sachem
Others
Senior Community No
Special Listing Condition None

Nearby Locations
GET MORE INFORMATION